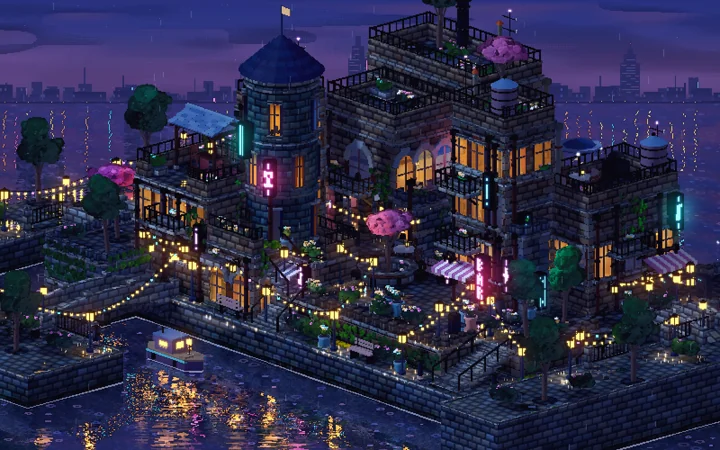
In this chapter
In this chapter
Window glass gets its own material
Window panes and glass railings used to share one material, so anything painted on a window would also land on railings, bridges and terrace guards. The first part moved the panes of recessed windows, their arched tops and the glass ribbon of the modern tower into a material of their own; the railings stayed where they were. Each facet of the tower’s ribbon also got its own seed, so the next parts could give each one a different room.
Nothing was meant to look different, and the checks say nothing did. With the new material folded back into the old one, all 297 building clusters and connections in the stock scenes draw byte for byte as before, the counts are identical in 15 views, and frame time stayed within noise. Review found that a fingerprint file the new check reads was missing from the list of evidence that goes into the project’s repository, so a fresh copy of the project would have skipped the check; it was added. Start-up, measured during the next part in runs that were not interleaved, took about 86 milliseconds longer to reach the ready point and about 0.4 seconds longer including the shader warm-up, which has four more entries.
Six kinds of room
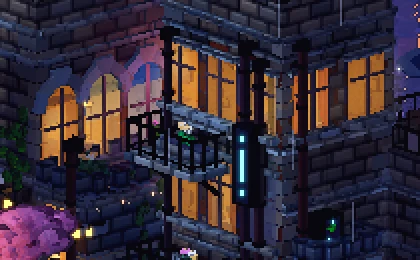
Each lit pane now shows one of six rooms, picked from its own seed: a lamp hot-spot (three in ten), curtains drawn to the sides, a pulled-down blind, plants on the sill, a dim room, or a cool blue room with a television. The television does not flicker. By day the panes show cloth, blinds and a diagonal glint, and the golden hour blends the day and night versions. At the usual pixel size a blind is solid; at the finest it has five slats.
At night the glass covers more of the room behind it: about half over a lamp room, and 85 per cent under cloth or leaves and over dim and cool rooms. The plan’s test only named curtains and blinds at that cover. Behind most of these panes it hides the back wall, lamp and picture of the recessed room, and it went to the creator as a deviation.
Review found two faults. The modern tower’s ribbon panes have no texture coordinates, so every one of them read the same spot, and by day about one facet in seven wore a full-height beige blind. Until the next part gave them coordinates, the ribbon panes told no story at all. A test also checked the daytime cover function when it claimed to check the night glass; it now checks what the night glass does.
One line was missed. The plan wanted at least five kinds of room on the quarter’s right-hand block at night, and it shows three: lamp, dim and curtains. The block’s seven lit panes happen to land that way. Two reviewers counted three, and one estimated about a 28 per cent chance of five or more from seven panes under the plan’s formula. The constants were not tuned to hit the count. A ruling waived the line at three, since the tower nearby shows five kinds and the whole night view shows all six, and the creator kept that on 5 October without changing the seeds. Draw calls are identical in all 16 views, and frame time stayed within noise.
Light that matches the room
The light a window throws onto the street and the wall below now follows its room. A cool room lights it pale blue at an energy of 0.45, and a dim room at 0.4 of the usual strength. The game works this out from the pane’s own seed without touching the random sequence, so everything else in the town stays where it was. The quarter has 106 lit panes, 7 cool and 23 dim, and the Harbour 113, with 5 cool and 11 dim. Behind curtains the small figure that used to stand in a window is gone, about a quarter of all of them.
Unlit windows used to be flat dark boxes that the sun lit like walls. They are now glass with an off switch. By day they show the same curtains, blinds and glint as the lit ones, and at night they draw at 0.6 of their own colour. Away from lamps they also lose the moonlit blue and go a flat grey-teal, and one Victorian pane beside a lamp went from 116 to 74. Moving them into the glass would also have made them as dark as the lit panes by day, which the art review had called black slots. So window glass is now twice as light by day, which the plan had not asked for; the recessed canal windows are unchanged. On the modern house in the styles showcase the panes went from a median of 42 to 90.
At night each lit facet of the modern tower’s ribbon now tells its room’s story, and by day the ribbon is exactly as before. A lit shop bay on a wide canal front shows a brighter room with two shelves and coloured goods at night; no stock scene has a shopfront, so this was checked on a small test scene. Apart from the hidden figures, all 297 building clusters and connections draw the same geometry as before, the counts are identical in 15 views, and frame time stayed within noise. Review found the same kind of missing fingerprint file as in the first part, and it was added.
The creator answered all six questions on the sheet on 5 October by keeping everything: the stories on by default, the right-hand block at three kinds, the doubled day glass, the unlit panes at night including the grey-teal, the heavier night cover and the shop rooms.
Things on the roofs
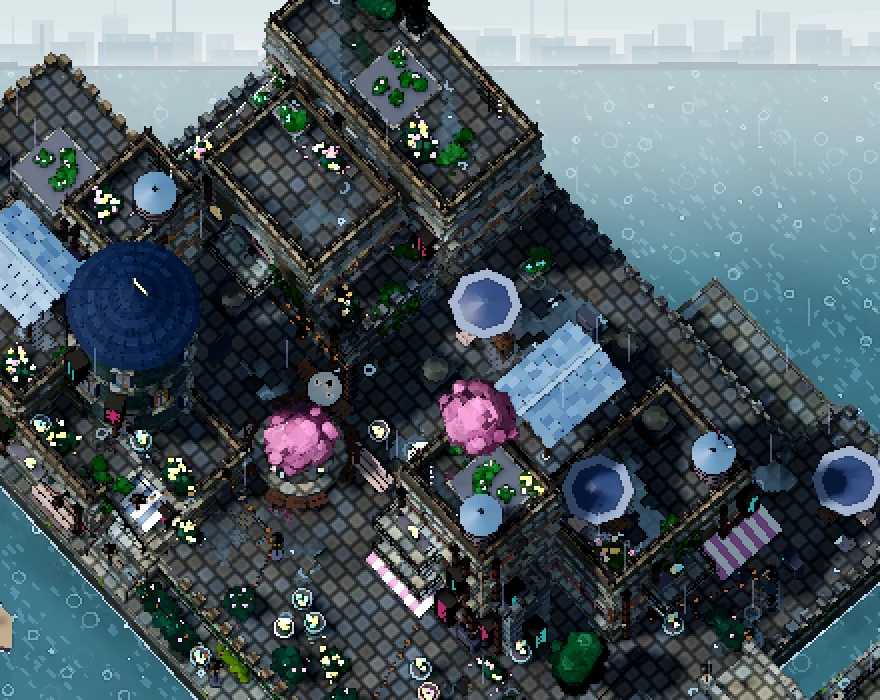
The plan wanted flat roofs to look used, in every scene, including the ones players build. One part works out a roofscape for every flat roof from the scene itself. It finds each deck, notes what every edge faces, whether ground, water, a lower roof or a taller wall, and puts one crown, a mast or a tank, on the tallest roof of each group of joined buildings, in a corner 0.8 metres in. Each roof then gets one to six sets from its style’s palette, about one for every 7 square metres; on the canal that means roof gardens, planters, umbrellas over café tables, vents, utility boxes and pergolas. Pieces placed by hand count toward that number, so a roof someone already dressed is not doubled up, and the dense test scene, where every terrace already carries four placed parts and an antenna, gets none. The sets keep clear of stair heads, landings, placed parts, the spot where the cat naps and the doors of rooms standing on the deck. A setting on each building turns its roof dressing off or reseeds it; it lives in the scene file only, without a switch in the editor, as the plan’s default said.
Review found that every placed part blocked a disc as wide as its longest side, even parts hanging outside the parapet. The Harbour’s fish-market sign, 7.36 metres long, became a disc over the whole roof and took its crown away without a word. Parts now block their own footprint, and anything hanging on the parapet blocks nothing. The fish market still has no crown, because hand-placed pieces hold all four corners: a planter, a flower patch, an umbrella, a chimney, a flag and the cat’s spot.
The second part draws all of it. The pieces join the existing batches of their kind, and a kind not drawn before gets one new batch. They are worked out again only on a full rebuild or when you let go of an edit, remembered per group of buildings, and while you drag a house its own roof pieces hide until you release it. On the Harbour that adds two pieces, a tank crown by the fish market and a utility box. The styles showcase gets a tank, a planter and two air-conditioning boxes that almost touch. The canal quarter gets 15 sets, 17 pieces in all, every one on its 3-metre podium plazas, and most of them are hidden at the usual camera angle. Their lights add 13 lamps to the quarter at night: two umbrellas with four bulbs each, a pergola with three lanterns and two café tables with one each, and the canal mirrors each one.
The limit for this cost, the plan’s default since the creator had not been asked, was 2 milliseconds on the Harbour frame where you let go of an edit with animations on. It rose by 0.08 milliseconds, or 0.27 with animations off. That sitting measured the unchanged build at 31.6 milliseconds, not the plan’s 26.7 from 24 September, so the limit was read as a rise over the same sitting’s own figure. On a stress copy of the dense scene with its 500 hand-placed roof parts removed, the release frame rose by 2.16 milliseconds, which was reported and not reduced. The slowest frames of the dense scene rose 0.4 per cent and dragging stayed within 2 milliseconds, the worst being 1.8 for raising terrain. A second review found that the notes had put 13 of the quarter’s sets on the podium where all 15 are, and corrected it. The creator approved the sheet on 5 October, keeping the podium sets with their lights, the fish market without a crown, the two crowded boxes and the reading of the limit.
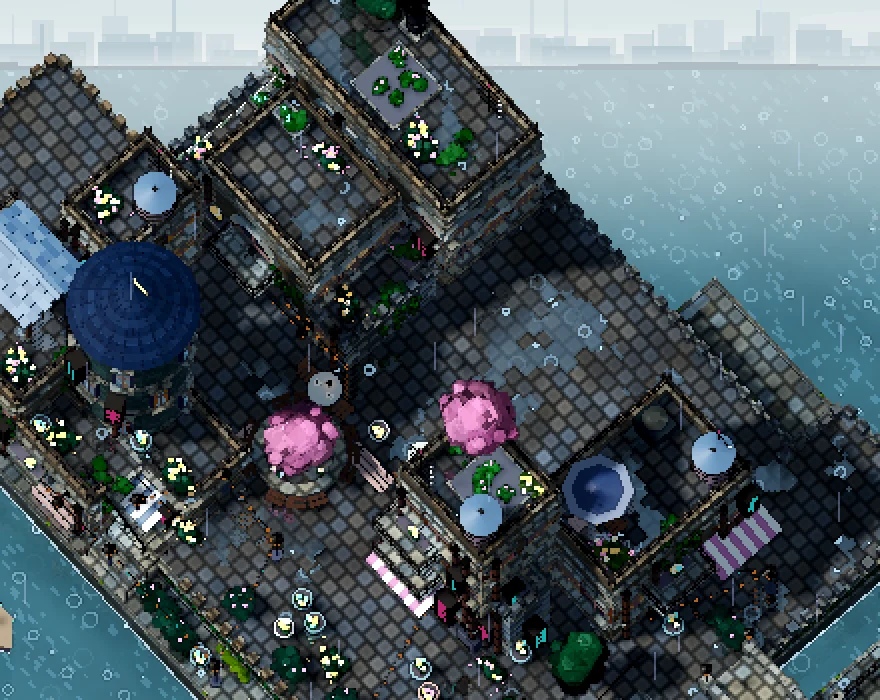
Ivy without a grid
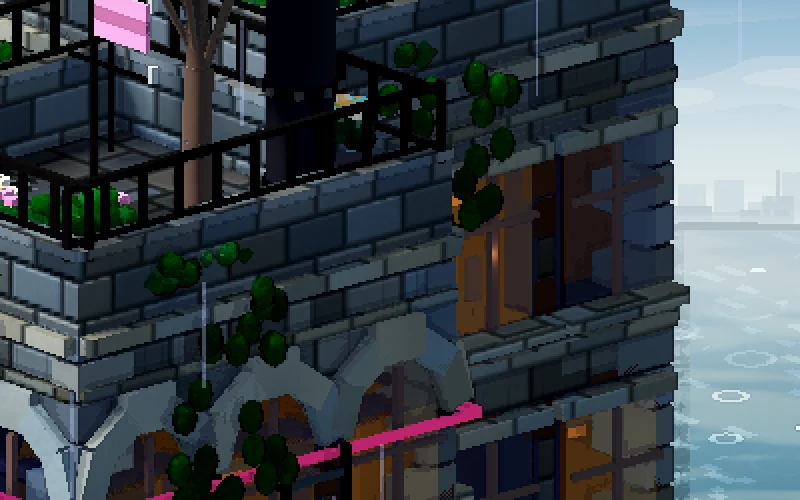
Ivy the game grows on walls by itself used to read as a grid of separate rosettes, each with its own dark outline. Odd rows now shift half a cell along the wall, the leaves wander more, and leaves above the foot vary in size from 0.95 to 1.2. The rosettes are shaded flatter, so the dark rim falls on the outside of the whole patch. The newest quarter of each plant’s leaves is lighter and the oldest quarter darker. That tint is a per-leaf colour on the existing batches, so no draw call was added.
On the lane’s tower by day the measure of a repeating grid fell from 0.47 to 0.10 across and from 0.26 to 0.06 down, and on the quarter’s west wall the share of dark ring pixels in the leaves fell from 62 to 39 per cent. No leaf sits over an opening, and the leaf counts are unchanged in every scene.
One plan line was changed on purpose. The plan kept every leaf clear of openings by the largest leaf’s size, and that cut the garden scene from 313 leaves to 109 and the lane to none. So the old rule still decides where leaves grow, and a leaf is drawn the new, larger way only where it clears every opening, sign and cover; anywhere else it stays the old small leaf. That leaves up to four small leaves per building on the Harbour. A side fix stopped a shared list from keeping the blockers of a house that had moved, which had shut off rows of ivy on the Harbour’s round tower; review found that no test guards that fix yet. The suite passed with 42 suites and 22,092 checks, and frame time and the release frame stayed within the spread of the runs. This change had no sheet of its own and went on the stage’s sheet.
Ivy that hangs over the edge
Ivy now also hangs in curtains. A roof that holds a plant, whether the game worked it out or someone placed it by hand, gets one or two curtains along an edge that drops at least 2.4 metres onto open ground or water. Wall planters and balconies with pots get them too, through the same code. A curtain starts with a leaf on the lip and one on the crest, then strands run down the wall, longest in the middle and frayed at the tips, each about a third of the drop and between 1.2 and 3.5 metres long. A drape someone placed by hand counts toward the one or two. Curtains never hang over a neon sign, an awning, a door or an arch. They may hang over windows, which the plan did not rule out, standing 14 centimetres off the wall there. They get at most a quarter of the ivy budget that is left after moss, so on the dense test scene they stop at 272 leaves.
The plan asked for curtains that reach about a third of the way down. Over 26 roof curtains the median reach was 0.31 of the drop, from 0.04 on curtains whose strands are cut short by covers or signs up to 0.46. In every scene except the quarter the middle strands of each curtain reached further than the outer ones; in the quarter, four curtains of six did. The Harbour gained 45 ivy leaves, the quarter 96 and the styles showcase its first 40. The quarter’s right-hand block got no curtain, because its roofs face lower roofs or already carry placed drapes.
Review found that the curtains ignored the bay windows that stand out from Victorian fronts. On a flat-roofed Victorian house with a wide front, a curtain hung 14 centimetres from the wall inside a bay that stands 40 centimetres proud: three leaves inside it with three storeys, eight or nine with four. No stock scene has such a house. The bays now keep the curtains off, and a new check finds none of 159 leaves inside one. The suite passed with 42 suites and 22,145 checks.
The Harbour frame where you let go of an edit, which has a 2-millisecond limit, rose by 0.08 milliseconds with animations on and fell by 0.11 with them off. On the dense scene the same frame rose by 1.65 to 1.98 milliseconds, and its ivy step, now its slowest slice, went from 17.8 to 23.4. The dense scene’s slowest frames rose 1.8 per cent. The Harbour’s rose 7.2 per cent, but that came from one of three pairs of runs; in the other two the new code was slightly faster.
Window boxes and Juliet rails
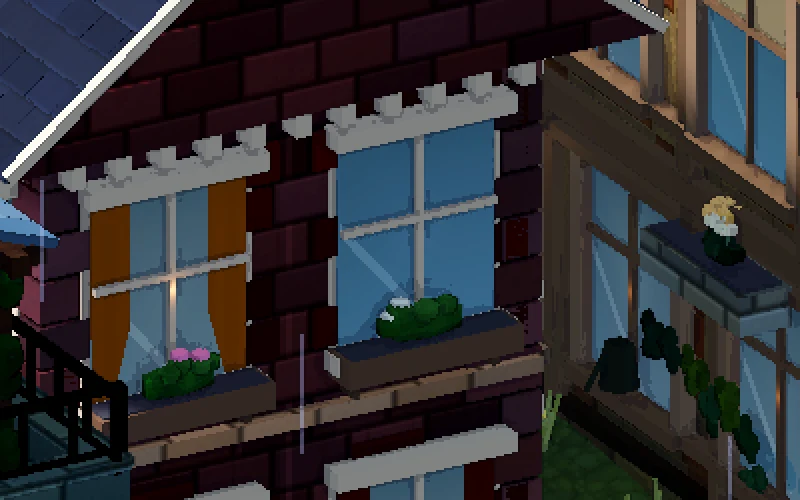
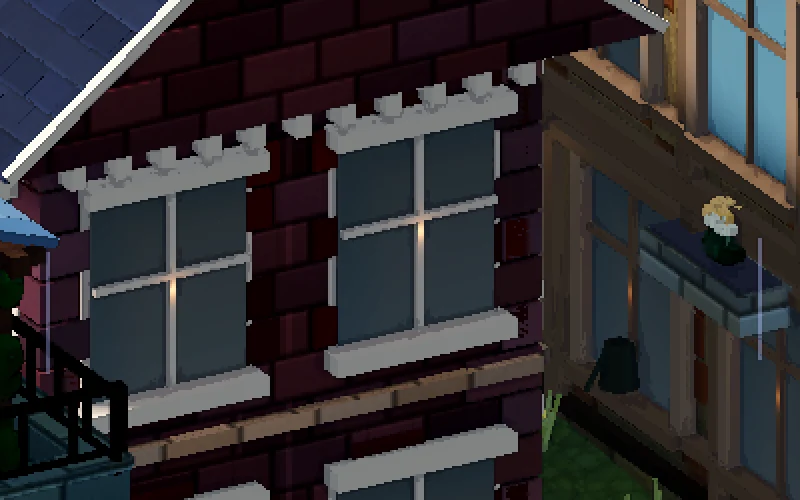
Canal and Victorian buildings with glazed windows now dress their upper windows column by column. About a third of the columns, 35 per cent, get a window box under every window from the first floor up. On fronts of three storeys or more, 12 per cent of the end and centre columns get a small Juliet rail instead. The choice comes from a hash of the building’s seed, its side and the column, never from the random sequence that shapes the geometry, so everything drawn before stays exactly where it was. A box is a trough, stone on the canal and timber on Victorian fronts, with soil, two brackets, leafy planting, two or three flowers and, on 40 per cent of the boxes with room, two or three trailing strands. Nothing goes within 0.4 metres of a wall mount, on the canal’s balcony window or in the Victorian bay column. Boxes rise with the wall when a house is built, and a setting in the scene file turns them off or reseeds them.
A few numbers moved away from the plan. The trough sits 2 centimetres under the sill and is 32 centimetres deep, where the art review had suggested 24, because the sill trim stands 31 centimetres proud and hid the planting. Laundry no longer hangs from a window with a box; before that change, 128 laundry ends on the dense test scene sat in boxes, and its laundry lines went from 180 to 145. Drawn over 200 reseeds, the canal test front came out at 36.2 per cent boxes and 11.8 per cent rails and the Victorian one at 35.7 and 11.3, within the plan’s five per cent either way. With the boxes switched off, nine test buildings match the old geometry exactly. The Harbour got 11 boxes, the quarter 15 boxes and 4 rails, and the dense scene 432 boxes. Each group of buildings with boxes adds one draw call.
On its own the change made the dense scene’s slowest frames 8.2 per cent slower, 15.99 to 17.31 milliseconds, and the Harbour’s 1.8 per cent. That is under the plan’s 10 per cent, and a ruling accepted it at the time, with a cheaper planting as the fix if the whole stage came out over the line. The shader warm-up at start-up took about 157 milliseconds longer. The review led to no code change. One count in the weathering tests went from 507 checks to 508 from this change on. Those tests build their houses through the code this change touched, which may explain it, but which check is new was not found.
The checks that closed the stage found two problems with the boxes. The planting read as dark grey-black lumps at the Harbour and quarter zooms, and the stage as a whole was too slow on the dense scene. Early on 6 October the planting was trimmed. Each leaf ball in a box is now a 72-vertex sphere instead of a 144-vertex one, so a box draws exactly half the leaf vertices: 293,472 on the dense scene instead of 586,944. The grey came from the planting’s own dark, cool green on shaded walls, which only ambient light reaches, so the planting is now a lighter leaf green with lighter shading. A close-up box in the quarter went from #010b04 to #032809. The same boxes, strands and flowers sit in the same places with the same draw calls. Shading the planting like a tree crown was tried as well; it made no visible difference and cost time on every rebuild, so it was dropped. The suite passed with 42 suites and 22,405 checks.
Downpipes and vent stacks
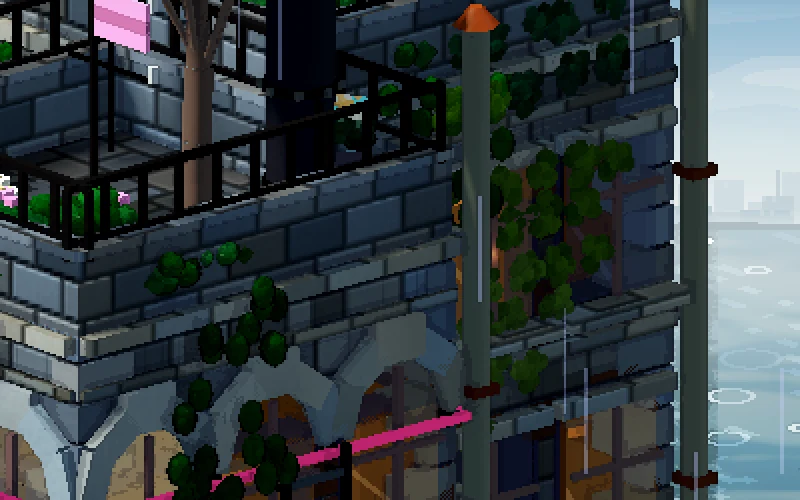
Flat-roofed canal and Victorian buildings of two storeys or more, with glazed windows and an open roof, now get their services worked out from the building. Each gets one or two downpipes, one for every 30 square metres of footprint, running from a hopper under the coping to a shoe 15 centimetres above the ground. Buildings of three storeys or more also get a vent stack from the first floor to 1.2 metres above the parapet, with a six-sided copper cowl on top. Nothing is stored in the scene. The pipes go on the piers between window columns, side walls first, and keep clear of doors, balconies, bay windows, window boxes and rails, wall mounts, stairs and neighbouring buildings. A pipe whose foot would hang in the air has to land on a neighbour’s roof, or it is left out. The Harbour and the dense scene had no free pier at all, so a building without one takes its pipe at a back corner, 14 centimetres off both faces. Everything is drawn into the existing painted-metal batch, so no draw call was added, and a setting in the scene file turns it off.
The plan wanted the pipes brighter than 40 luma by day in the quarter. The first version measured a median of 8.4. The pipes were darker than the walls behind them, so the dark outline the game draws on the darker side of an edge landed on the pipes themselves. Review asked for a lighter paint or a waiver. The pipes are now a pale stone grey, never darker than the stone, with copper collars and cowls, and the quarter’s median is 50.2; a darker grey that was tried measured 37.6 and was not used. Review also found a corner downpipe in the courtyard scene running inside a round tower, with slivers poking out of the tower wall. Towers now count as neighbours with 25 centimetres of clearance, and that pipe moved to the other back corner.
The quarter got six downpipes and four vents, the Harbour two downpipes, and the dense scene 100 downpipes, which added 0.62 per cent to its vertices. Frame times stayed within noise on both. Working out the services takes about 107 milliseconds over the dense scene’s 100 buildings when its meshes are built, and 2.5 on the Harbour. A few small clashes were left as they are: a firewood stack beside one courtyard downpipe, and ivy leaves inside the pipes in the castle and Amsterdam scenes. The suite passed with 42 suites and 22,375 checks.
The stage measured as a whole
The checks that closed the stage ran late on 5 October on the code with all nine changes. The full suite passed with 42 suites and 22,375 checks and no failures, and the integration check at 2880 by 1800 passed. The counts on the six journey views changed by exactly the sum of what the parts had declared: on the Harbour four more draw calls and 45 more ivy leaves; in the quarter three more draw calls, 96 more ivy leaves and 13 more lights with their reflections; in the styles showcase 27 more draw calls and its first 40 ivy leaves. In views with buildings, 4 to 24 per cent of the pixels changed by more than 8 luma, against 0 to 7 per cent between two captures of the same build.
Most protected looks held: the canal’s mirrored light columns, the fish-market and bar sign cores, the 05:45 and 20:45 skies, the separate Glade night and the approved tree style. The quarter’s lit tower window changed on purpose, because it now shows a room; its median went from 112.7 to 96.0. The lane’s sign core went from 143 to 140 in both pairs of captures, and the cause was not established. The Harbour’s night sky changed on about a quarter of its pixels with the same median and mean, probably the cloud dither caught at another moment, which was not proven. At night the Harbour courtyard’s lawn by the tower is slightly darker, by 1.3 luma on average, because some windows above it now hold dim or cool rooms.
The first stage benchmark, against the build from before the stage, put the dense scene’s slowest frames 10.3 per cent higher at night, 11.2 at 13:00 and 9.0 at 19:30, at or over the plan’s 10 per cent line. The parts’ own benchmarks put about 1.3 milliseconds of that on the window-box planting. The Harbour frame where you let go of an edit, with animations, rose 2.01 milliseconds against its 2-millisecond limit, and dragging to raise terrain rose 3.1 milliseconds against the 2-millisecond line set during the roofscape work.
The planting trim was then timed in one sitting against both the build from before the stage and the untrimmed code, all three interleaved over three rounds with vsync off at 1920 by 1080, rain at 0.45 and the Mac on mains power. Against the build from before the stage, the dense scene’s slowest frames are now 6.6 per cent higher at night (15.09 to 16.09 milliseconds), 7.9 at 13:00 and 6.3 at 19:30; the untrimmed code read 8.9, 11.4 and 9.3 in the same sitting. On the stress copy of the dense scene without its hand-placed roof parts the figures are 13.3, 13.0 and 11.9. The Harbour release frame rose 1.70 milliseconds, inside its limit. Dragging to raise terrain rose 2.47 milliseconds, still over its line; 1.14 of that is the boxes, and the rest comes from other parts of the stage. Over the stage, draw calls on the dense scene went from 2,362 to 2,583 and on the Harbour from 903 to 907, the same before and after the trim. The Harbour’s slowest frames stayed within noise.
Where the stage stands
The stage’s summary sheet has ten pages, five of them made again after the trim. It flagged four looks: the darker Harbour lawn at night; the box planting reading as grey lumps, which the trim fixed; the ivy curtain on the white modern block in the styles showcase reading as dark clumps; and the new pipes on the quarter’s right-hand block, which are hard to tell from the copper pipes already there.
The creator approved the whole stage on 6 October, while the trim was still running and before the sheet had been sent. That approval covers the four changes the creator had not yet seen on a sheet (the ivy fix, the ivy curtains, the window boxes and the pipes), the looks listed for the sheet, including the courtyard’s corner vent standing proud against the sea and the lane sign core, and the release and drag costs as they stood at the close. The dense frame time was left to the trim, which had to bring it under 10 per cent, and did.
Still open: dragging to raise terrain is 2.47 milliseconds slower against a 2-millisecond line; the dense scene’s release frame is 2.67 milliseconds slower over the stage with animations on, where only the Harbour has a limit; the changes to the lane sign and the Harbour sky are unexplained; and the ivy side fix still has no test guarding it. The journey pictures still show the planting from before the trim. No part of the stage ran on Windows.
From the project notebook
This chapter draws on the project’s records as they stood on 6 October 2026.
- docs/visual-handoff.md · Beautify window-glass split and seeds entry, with its review fix, 2 October
- docs/visual-handoff.md · Beautify night room stories, day glint and golden blend entry, with its review fixes and recheck, 2 October
- docs/visual-handoff.md · Beautify emitter mirror, unlit panes and window families entry, with its review fix, 3 October
- docs/visual-handoff.md · Beautify roofscape I and II entries, with the review fix and the second review’s corrections, 3 October
- docs/visual-handoff.md · Beautify ivy grid fix entry, 5 October
- docs/visual-handoff.md · Beautify ivy spill entry, with its review fix, 5 October
- docs/visual-handoff.md · Beautify window boxes and Juliet rails entry, with the planting cost trim of 6 October
- docs/visual-handoff.md · Beautify derived downpipes and vent stacks entry, with its review fix round, 5 October
- docs/visual-handoff.md · Lived-in town stage close: suite, journey, protected looks, whole-stage benchmark before and after the planting trim, and summary sheet, 5 and 6 October
- artifacts/beautify/owner-decisions.md · The ruling on the right-hand block, the rulings before the roofscape was drawn and on the window boxes, and the creator’s approval of both sheets and of the whole stage, 2 to 6 October
- artifacts/beautify/25-P7/ · Per-part captures, metrics, benchmarks and suites, the room-story and roofscape sheets, and the stage-close captures, sheet and trim pages