In this chapter
In this chapter
Enlarge the house, expose the shortcut
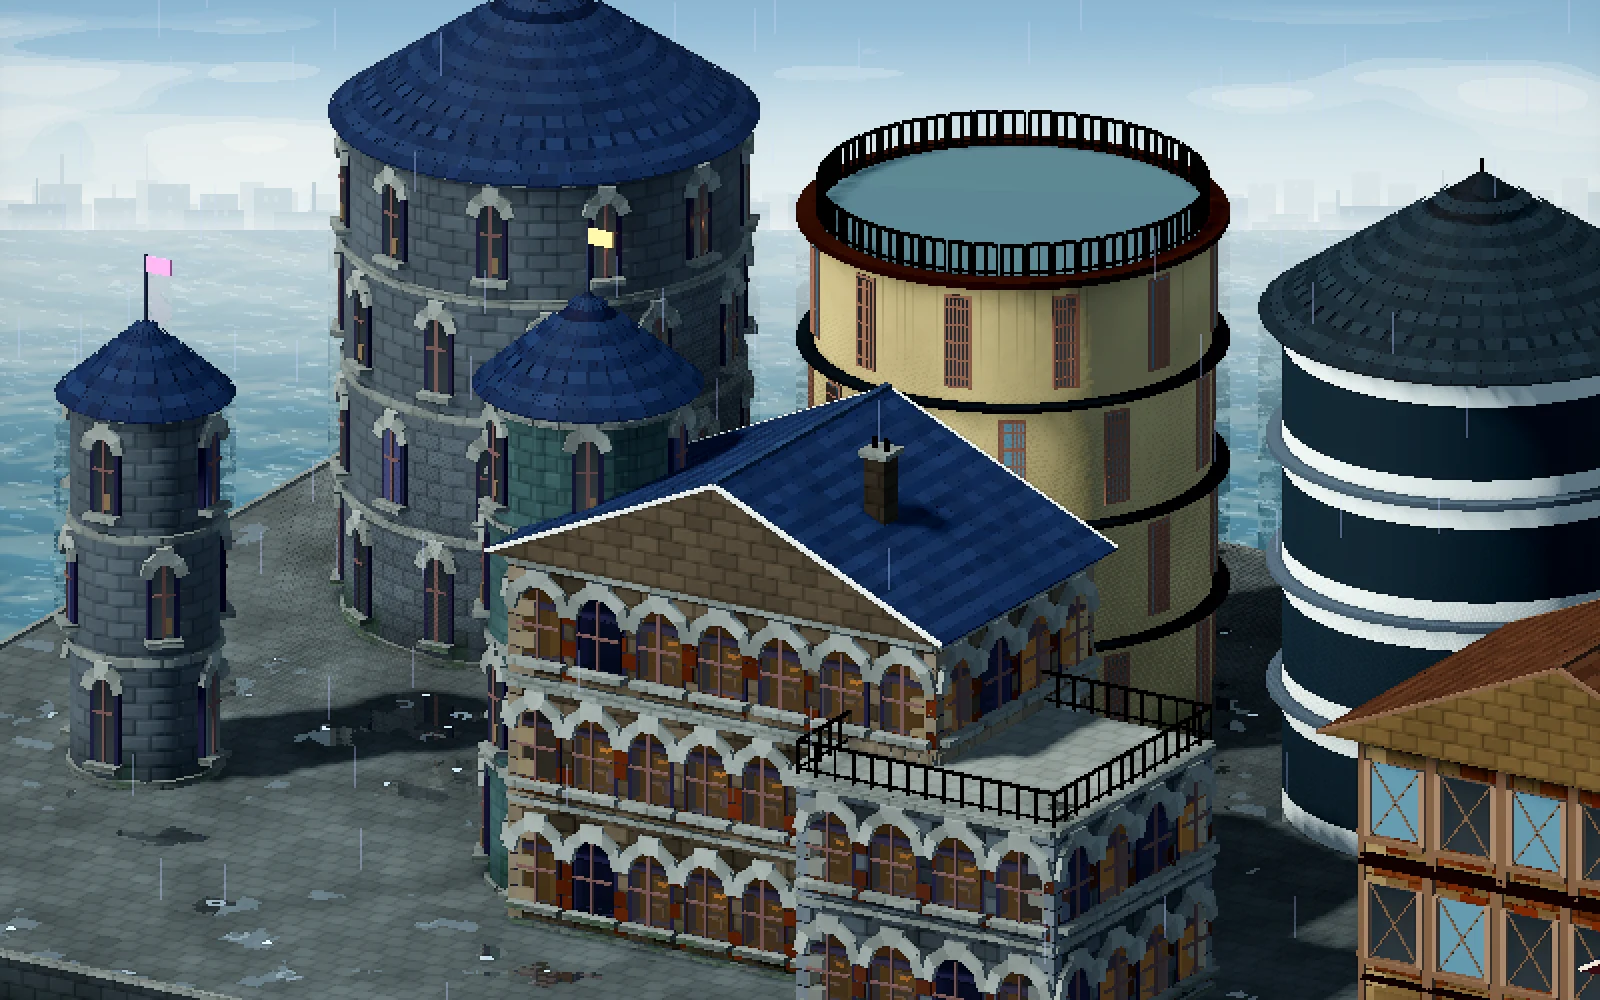
The facade audit built oversized examples on purpose. Long fronts, wide round towers, several storeys and bridges seen from below all make procedural shortcuts easier to spot. The question was whether the shapes themselves made sense, with no pretty scene around them to hide the problems.
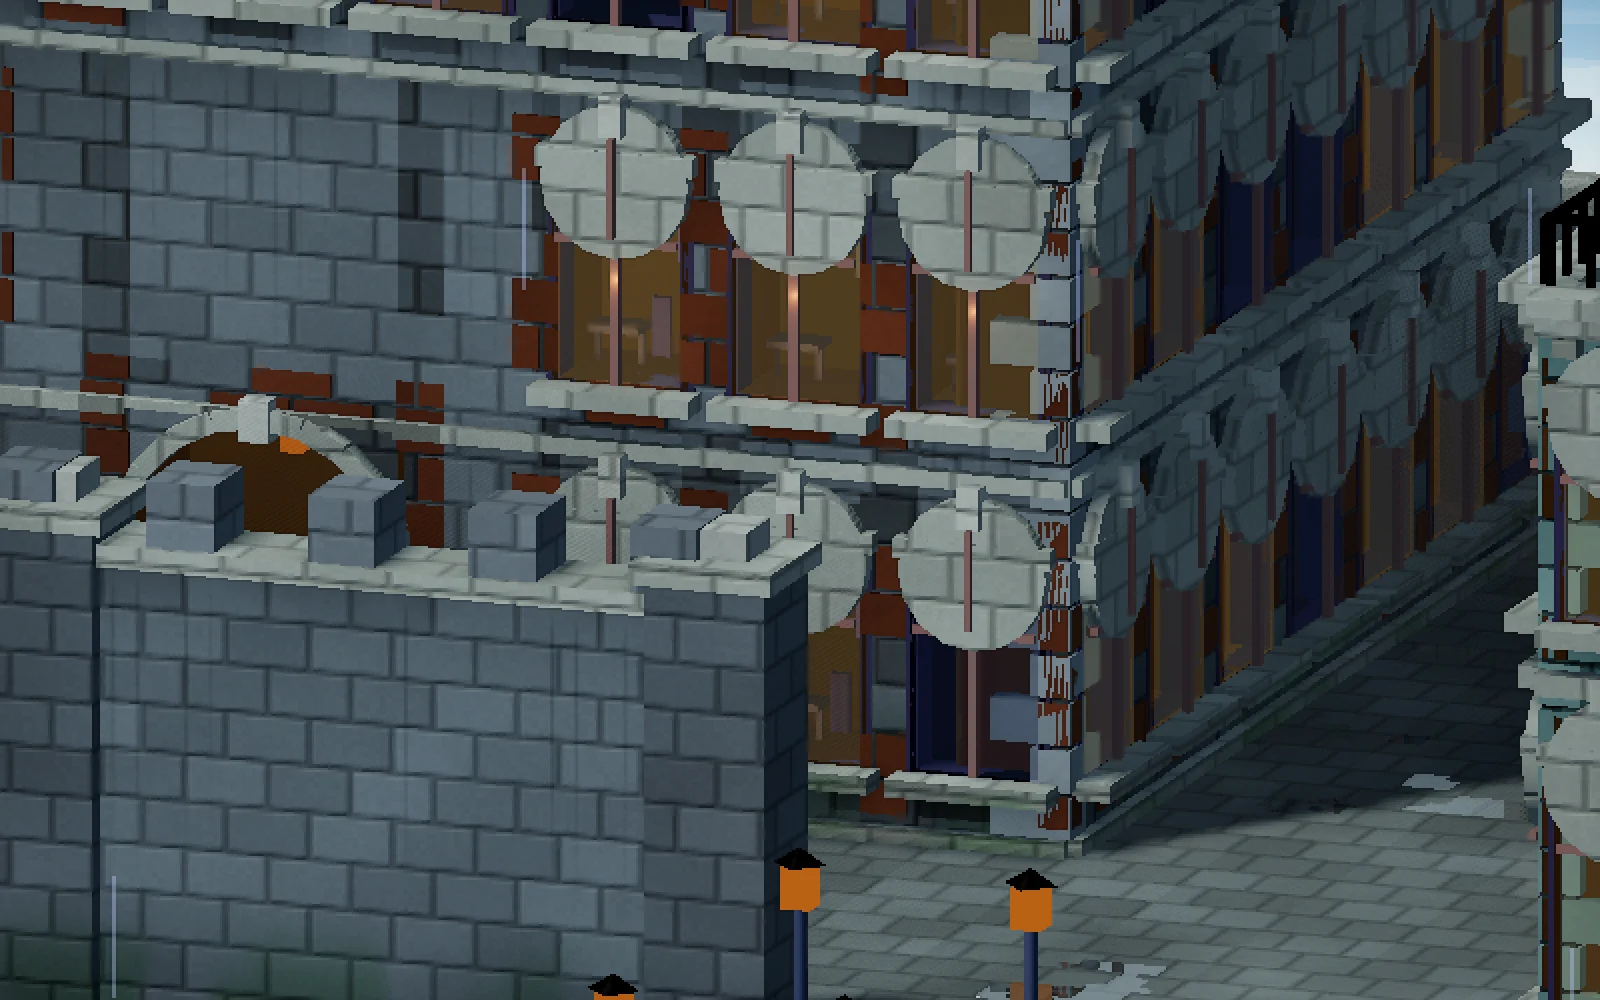
The findings were blunt. Some arched windows were full discs pasted over a wall that had no hole in it. A big frontage repeated the same small bay so often that the brick surrounds swallowed the plaster. Tower details were straight boxes pretending to be curves, and the undersides of bridges looked like scallops instead of arches.
Each shortcut had been fine somewhere. Put together at a larger scale, they stopped looking like architecture. More polygons wouldn’t have fixed that. The generators needed a better idea of what they were drawing.
An arch is a hole with a job to do
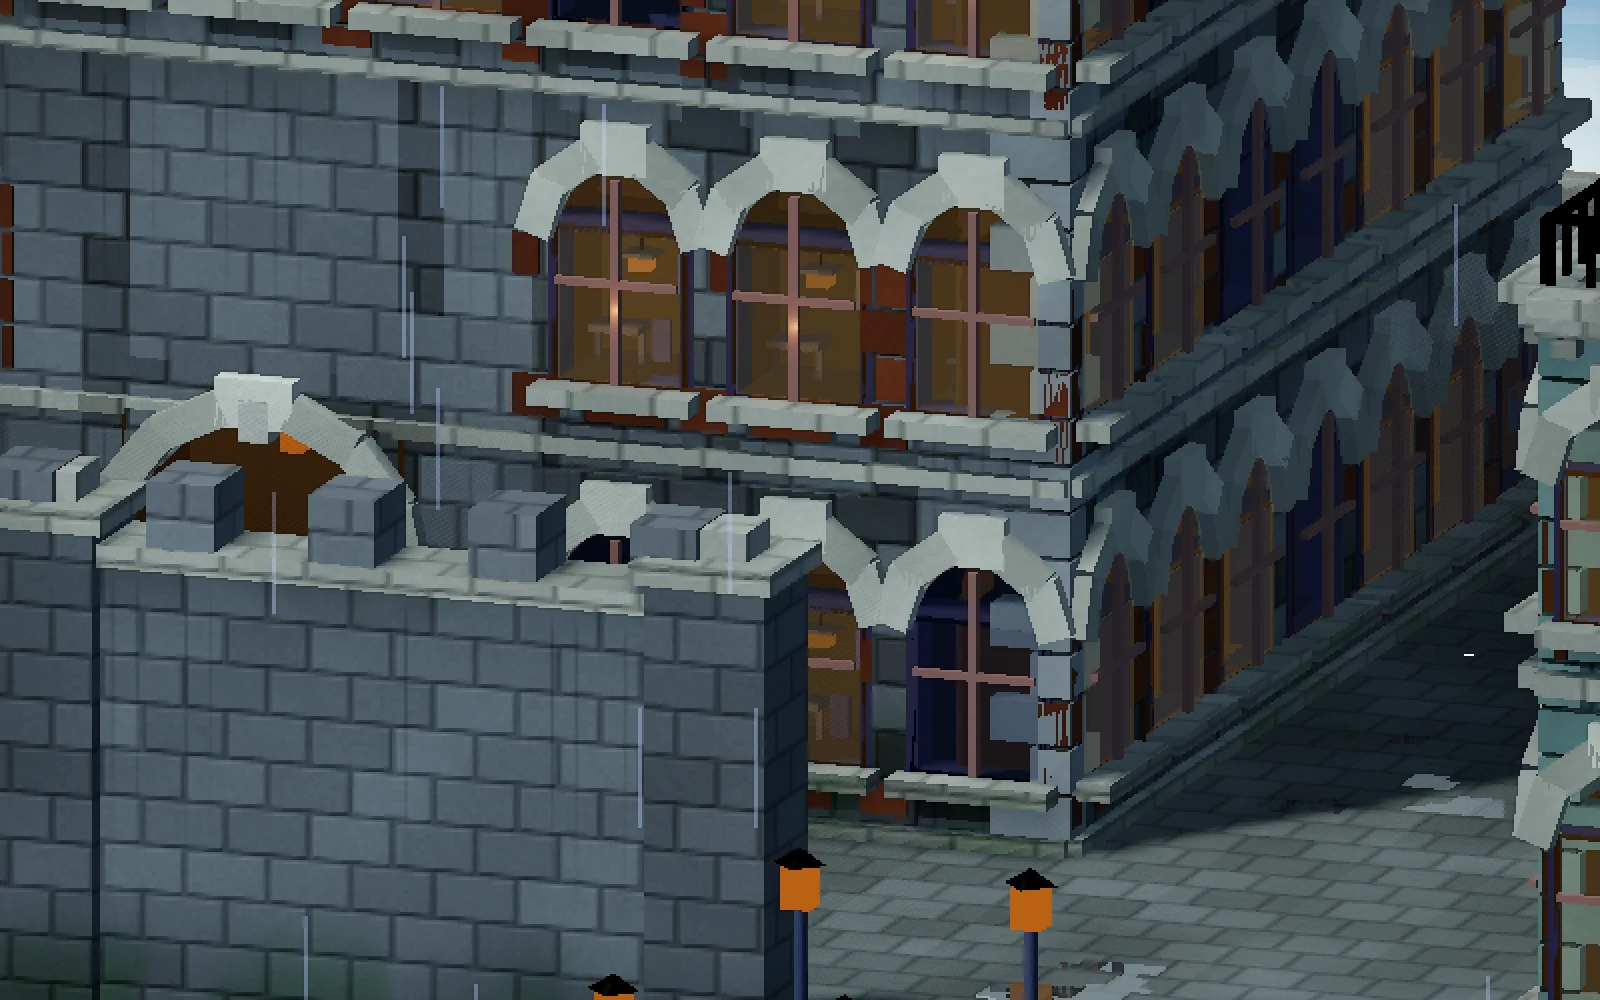
A generated arch now starts with an actual opening. It has a springing line where the curve begins, a head cut into the wall, a reveal through the wall’s depth and a ring of wedge-shaped stones. The keystone sits a little proud and a little lighter so the crown reads from a distance.
The spaces above the curve are filled back in as spandrels, and the running bond stops at the ring. When the individual stones drop out at a distance, an authored band underneath still shows where the arch is.
Bridges got the same treatment: abutments, piers, a segmental ring on each face and a barrel underneath. From a low angle you now see a bridge, where before you saw the back of a decorative silhouette.
A tower cannot be eight flat facades forever
Flat-wall projection is the wrong coordinate system for masonry that runs round a cylinder. Every facet has a different tangent, so projecting each one separately restarts the brick pattern at every edge, and the wall looks as if it was assembled from unrelated strips.
Curved generators now write their own metric surface coordinates: distance along the circumference for a shell, accumulated path length for a freehand wall, and distance around the ring for an arch. The shader then sees one continuous surface.
Towers also scale their facets and windows with their circumference, and cornices and string courses are built as rings. A narrow tower and a wide one can share a style without both wearing the same eight windows.
Base, body, crown
A large facade needs a hierarchy. The canal planner widens bays as the frontage grows, narrows the end bays on larger buildings and marks out a central bay. Ground-floor openings become shopfronts or an arcade, and a taller block can finish with shorter top-floor windows and an attic band.
The other styles use the same idea with their own ornament. Medieval timber panels got more variation and more space between them, and Victorian and modern fronts have their own bay logic. A small house keeps its old rhythm, and a large building gets a layout that suits its size.
The generator for a lone building and the one for merged fronts read the same planners. Otherwise pushing two houses together could change their style for no good reason. Tests check that both paths agree.
At the end of this pass, twelve fixed test views and 2,866 passing checks recorded the result. The oversized buildings and low camera angles had exposed faults that the usual town views concealed.
From the project notebook
This chapter draws on the project’s records as they stood on 23 September 2026.
- docs/facade-scale-plan.md · Findings F1–F5
- docs/visual-handoff.md · WP1–WP6
- scripts/masonry.gd
- scripts/architecture.gd · bay_plan and styled_plan